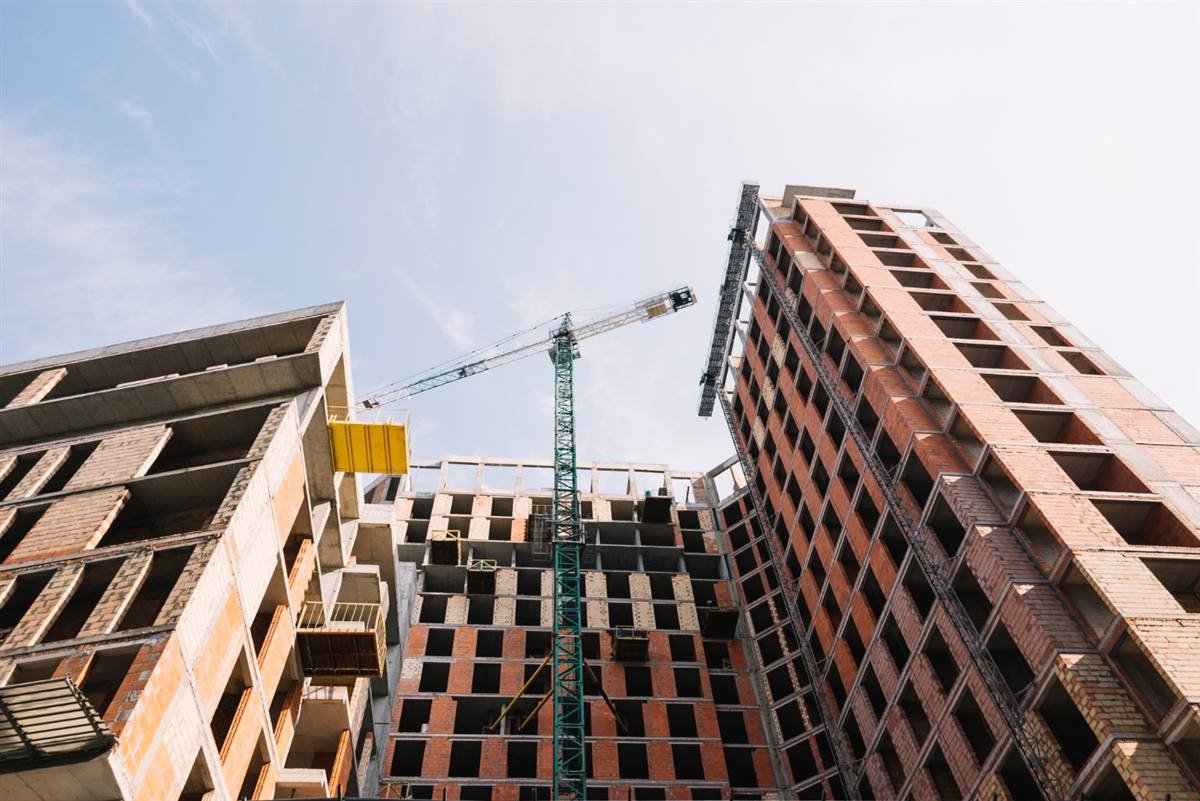
Skyline Commercial Tower
Commercial Building · Design & Build · Completed 2024


Project Overview
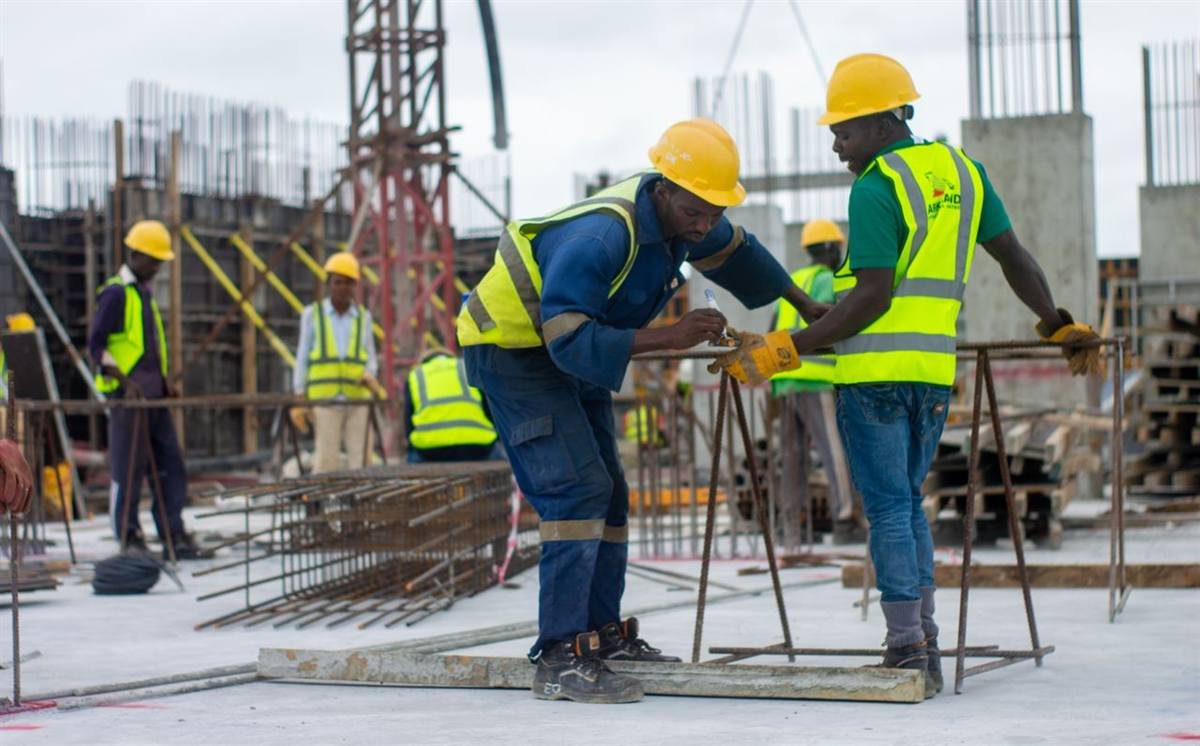
Skyline Commercial Tower is a 24-storey Grade-A office building with two basement parking levels, a glass curtain-wall façade and a rooftop plant deck. Metro Holdings appointed Charlotte Estate & Agro Solutions Ltd as design-and-build contractor. Our scope covered structural engineering, construction, MEP coordination and project management.
The tower provides 32,000 m² of lettable office space and was handed over three weeks ahead of the contract programme, with zero lost-time injuries across 1.1 million working hours.
The Challenge
A tight city-centre plot, high water table and a fixed 26-month programme.
Our Solution
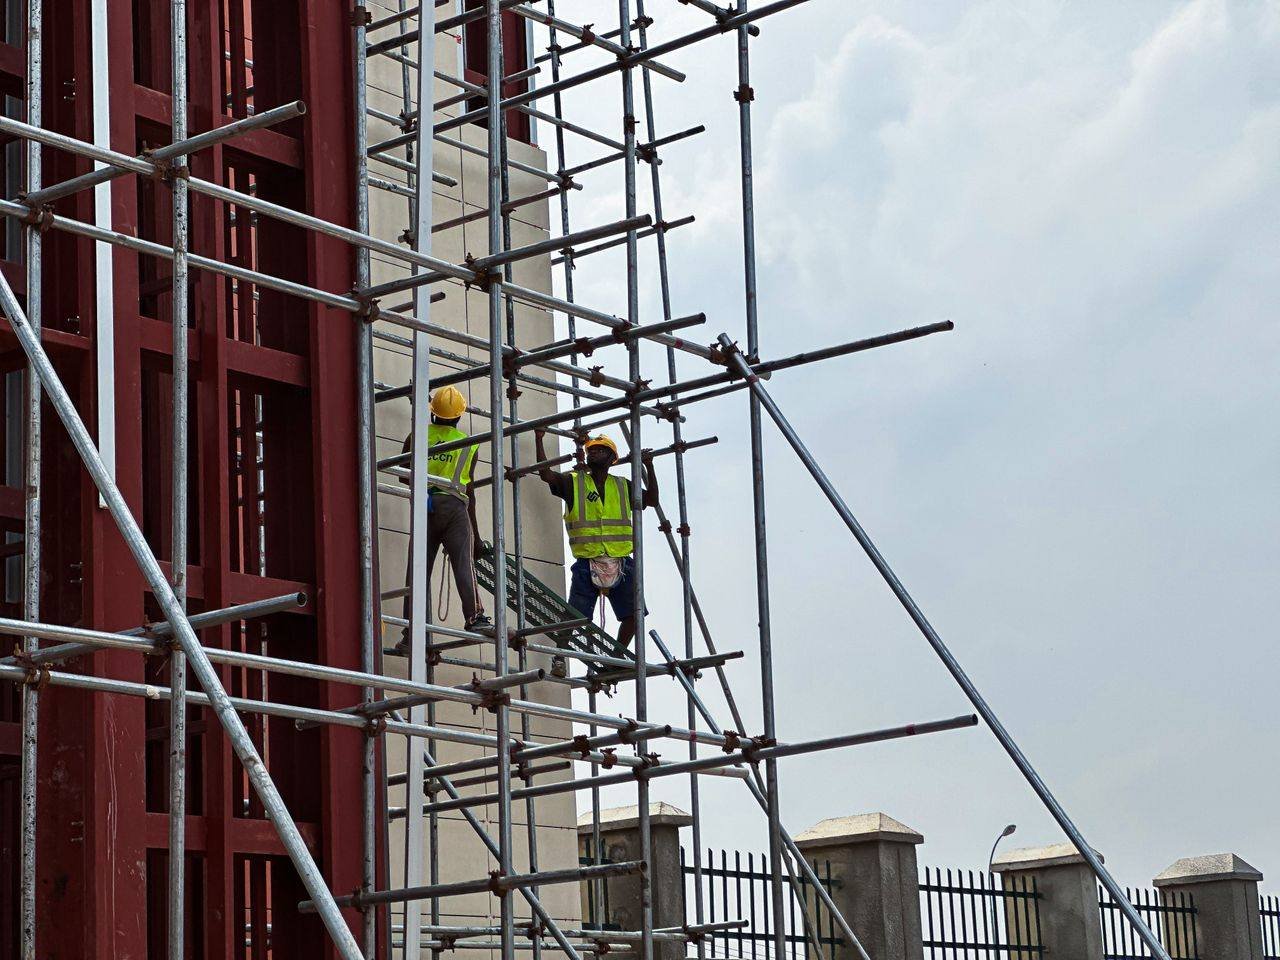
Secant-pile basement walls, a post-tensioned slab design and jump-form core construction.
The Result
Delivered 3 weeks early, 4% under budget, with zero lost-time incidents.
Scope of Work
- Geotechnical investigation
- Structural design (RC & PT slabs)
- Secant-pile basement
- Jump-form concrete core
- Structural steel roof deck
- Curtain-wall interface design
- MEP coordination
- Project & cost management
- Health, safety & environment
- As-built documentation
“They delivered our 24-storey tower ahead of schedule. Their engineers were proactive, transparent on costs and easy to work with from day one.”